

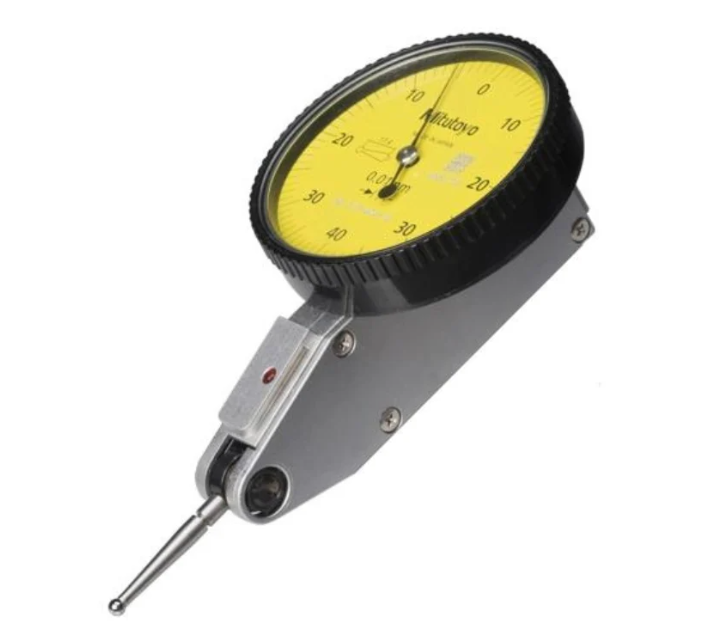
In discussing industrial inspection, it is often overlooked, yet accurate depth measurement is crucial to the performance and reliability of manufactured components. Whether it’s a machined slot or a blind hole to a groove or recessed surface, accurate depth measurements can ensure that a part is within its design parameters. It may be a requirement to be able to assemble parts, seal the assembly, or make it easier to turn moving parts, so it is important to have reliable inspection throughout manufacture.
New advances in production methods demand measuring equipment that is reliable and able to achieve faster inspection cycles. For engineers, machinists and quality control, depth gauges are a must-have tool for providing accurate measurements without slowing production.
What Is a Depth Gauge?
A depth gauge is an instrument that is used for measuring the depth of holes, slots, recesses, channels, etc. and is capable of precise measurement. The instrument is usually a flat surface on which the part is placed and a measuring rod that is inserted into the feature being checked.
Vernier, dial, and digital are all types of depth gauges. All versions are basically doing the same thing, but digital versions can give faster readings and make measurement easier, particularly where many parts are to be checked during a production shift.
The ease with which they are designed and their accuracy make them a common use in many manufacturing industries where consistency of dimensions is important.
Why Depth Measurement Matters
The interior of modern engineering components frequently has surface features that are required to have very close tolerances. An acceptable depth of a groove, counterbore or cavity may affect the performance of a product after it is put together.
Good depth inspection helps the manufacturers:
- Verify machining accuracy before assembly.
- Prevent fitting and alignment issues.
- Reduce production waste caused by dimensional errors.
- Improve consistency across production batches.
- Support compliance with engineering drawings and quality standards.
Manufacturers can adjust production as soon as deviations are detected, which helps to enhance overall production efficiency.
Industries That Depend on Depth Gauges
Internal dimensions are as crucial as external measurements, and that is why depth gauges are used in many industries. They are versatile enough to be used for inspection throughout the machining process, during assembly, maintenance and final quality inspection.
A depth gauge is used to check the engine block, automotive brake, and transmission housing. Precision holes/cavities and structural components are measured by aerospace companies when dimensional accuracy is essential for safety reasons.
They are used by machine shops to check drilled holes, milled slots, and precision grooves and by mold and die makers to check cavities before going into tool production. They are also seen in electronics manufacturing, fabrication workshops and industrial maintenance departments.
Understanding the Mitutoyo Depth Gauge
In the field of engineering and quality control, where precise measurements of depth are essential, the Mitutoyo depth gauge is a commonly used tool. The instruments are used to measure the internal dimensions with a high degree of accuracy and are also convenient to use in day-to-day industrial applications.
A Mitutoyo depth gauge may be used to measure hole depths, recesses, slots, shoulders and other features of molds. It comes in vernier and digital versions. Digital screens show clear numbers that stop bad eye slips and make tests fast. This helps a lot on shop floors where workers take lots of size checks all day long.
Pick your tool based on the top span length, the exact job type, and how often you need to run tests.
Choosing the Right Depth Gauge for Your Application
Not all testing tools work for every single job on the floor. Plant teams really must think about the exact workspace and shop conditions where the depth gauge will live before they go out and buy it.
These factors include the maximum measurement depth, the accuracy needed, the type of material being inspected, environmental conditions and the need for digital measurement capabilities for the production process.
In industries that require measurement traceability, calibration requirements should also be taken into account. The selection of an instrument that meets the specific needs of operations enhances the reliability of the inspection and helps ensure sustained manufacturing floor performance.
Best Practices for Accurate Depth Measurement
A very sophisticated measuring instrument can give us varying results if the proper inspection procedure is not followed. To get real, true depth facts, the very first task is to wipe the workpiece clean of all dust, chips, or grease. Also, make sure the tool base itself has zero grit or oil film on it.
Set the gauge flat on a smooth plane before you drop the test rod down into the slot you want to check. Pushing too hard changes the final number, you see, so take your readouts with a slow, steady hand.
If you test the tool against true specs now and then and store it right, depth gauges stay true for years. This keeps them useful for a long life on the job.
How Depth Gauges Support Quality Control
Grade checks do not just happen at the very end of the line. Shop teams now track sizes at distinct steps of the build run to catch any slips early on, well before it turns into a costly fix.
Depth gauges play a big part in this job. They let the floor team check that all cut spots fit the true plan before the next step starts. Good checks mean fewer scrap parts, less extra fix-up work, and a steady high grade.
As shop tools change fast, these gauges stay key. They keep both hand jobs and machine lines real true.
Conclusion
Depth gauges are essential instruments in industrial inspection, particularly by manufacturers, to ensure that the critical dimensions within the product are met, directly impacting product quality and performance. A Mitutoyo depth gauge guarantees accuracy, facilitating trustworthy quality control and production workflow, whether examining machined grooves, blind holes, or recessed surfaces. tsaifuddin.com is a source of trusted information for engineers and manufacturers on precision measurement and industrial inspection devices, offering solutions for modern engineering and manufacturing excellence.